When your home no longer fits the way you live, changing one room may not solve the bigger problem. An outdated layout, disconnected living spaces, worn finishes, or rooms that no longer serve your family’s needs can make the entire house feel less practical than it should.
NJ General Remodeling helps homeowners rethink their homes from one end to the other. Our whole-home remodeling services bring multiple renovation needs into one considered plan, with attention to how each room looks, feels, and functions alongside the rest of the house.
Serving homeowners in Monmouth County, NJ, we work with you to understand what needs to change, establish your priorities, and plan a renovation around your home and your vision for it.

A whole-home renovation involves many connected decisions. A change to one room can affect the layout, finishes, and use of the spaces around it. Before work begins, it’s important to understand what isn’t working in your home, what you want to keep, and where improvements will make the biggest difference.
At NJ General Remodeling, we approach your project with those priorities in mind.
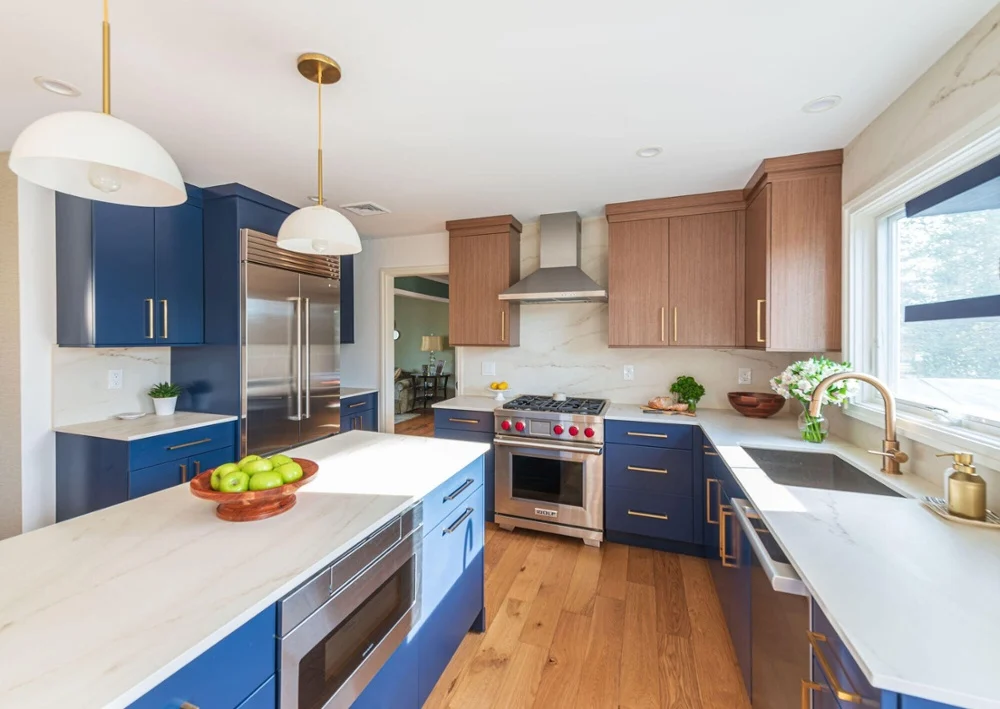
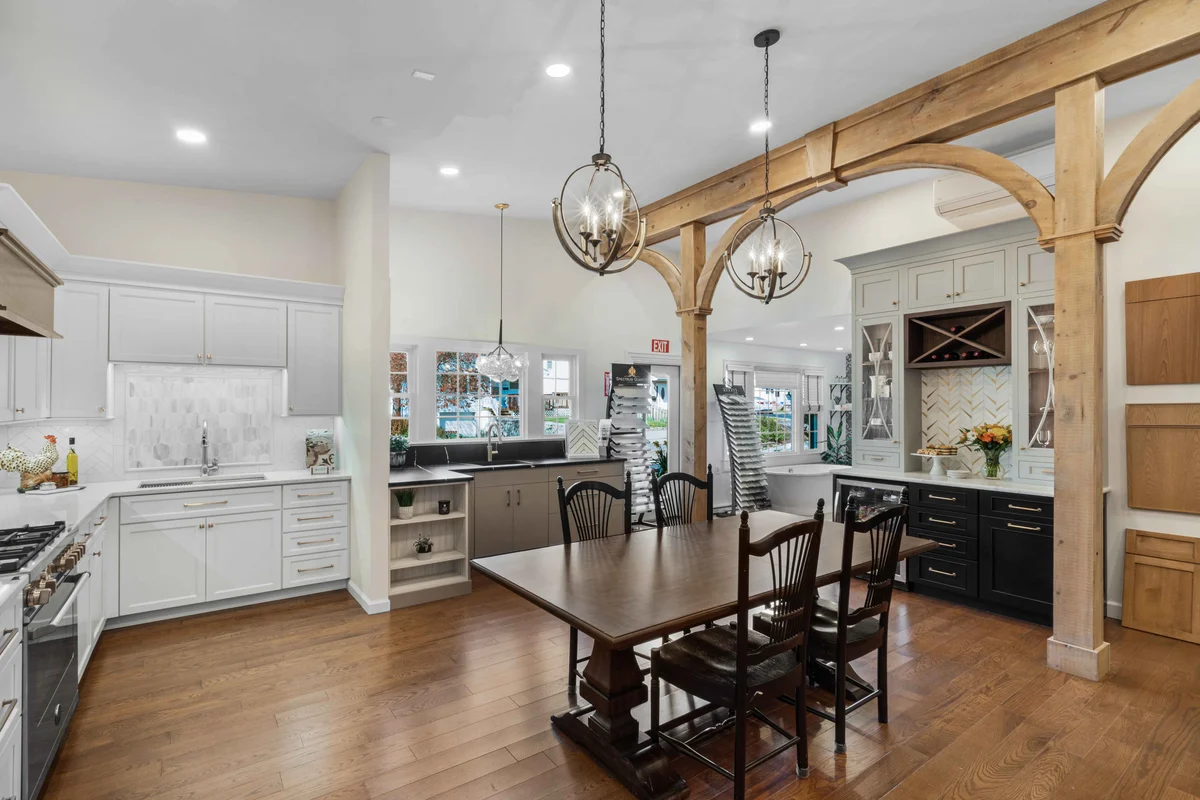
A whole-home remodel can involve updating several rooms, replacing outdated finishes, improving interior layouts, renovating living areas, or coordinating work across different parts of the property. Some projects focus mainly on interior updates, while others involve more extensive construction. The scope depends on your home’s condition, your goals, and the improvements you want to make.
There isn’t one timeline that applies to every home. The schedule depends on the size of the property, the number of rooms involved, the complexity of the work, material availability, and whether structural changes or approvals are needed. Once the project scope has been discussed, the expected sequence and timeline can be considered more clearly.
That depends on the areas being renovated and how the work will affect essential spaces such as your kitchen, bathrooms, and bedrooms. Some projects may allow homeowners to remain in the property, while extensive renovations can make temporary accommodation more practical. Discussing access, disruption, and the order of work before construction begins can help you plan accordingly.
The right approach depends on your budget, priorities, and how closely the planned improvements are connected. Renovating multiple rooms as one coordinated project can make it easier to plan related work and maintain consistent finishes. A phased approach may offer more flexibility, but it requires careful consideration of how separate stages will fit together.
The cost depends on the amount of work required, the size and condition of your home, material choices, layout changes, and the complexity of the construction. Updating finishes across several rooms will involve different requirements from a project that changes walls, room layouts, or other structural elements. Discussing your priorities and the intended scope is the best starting point for obtaining a project-specific quote.
Start by making a list of the things you want to improve, the rooms that need attention, and any problems you encounter in everyday use. It can also help to gather design inspiration, establish a preliminary budget, and identify features you want to retain. Sharing these priorities during the initial conversation helps clarify the scope and provides a useful starting point for planning the renovation.