Transform an unfinished, underused basement into a comfortable and functional part of your home with professional basement remodeling services. From finished basements and family rooms to home offices, entertainment spaces, and custom living areas, NJ General Remodeling creates practical spaces designed around how you use your home.

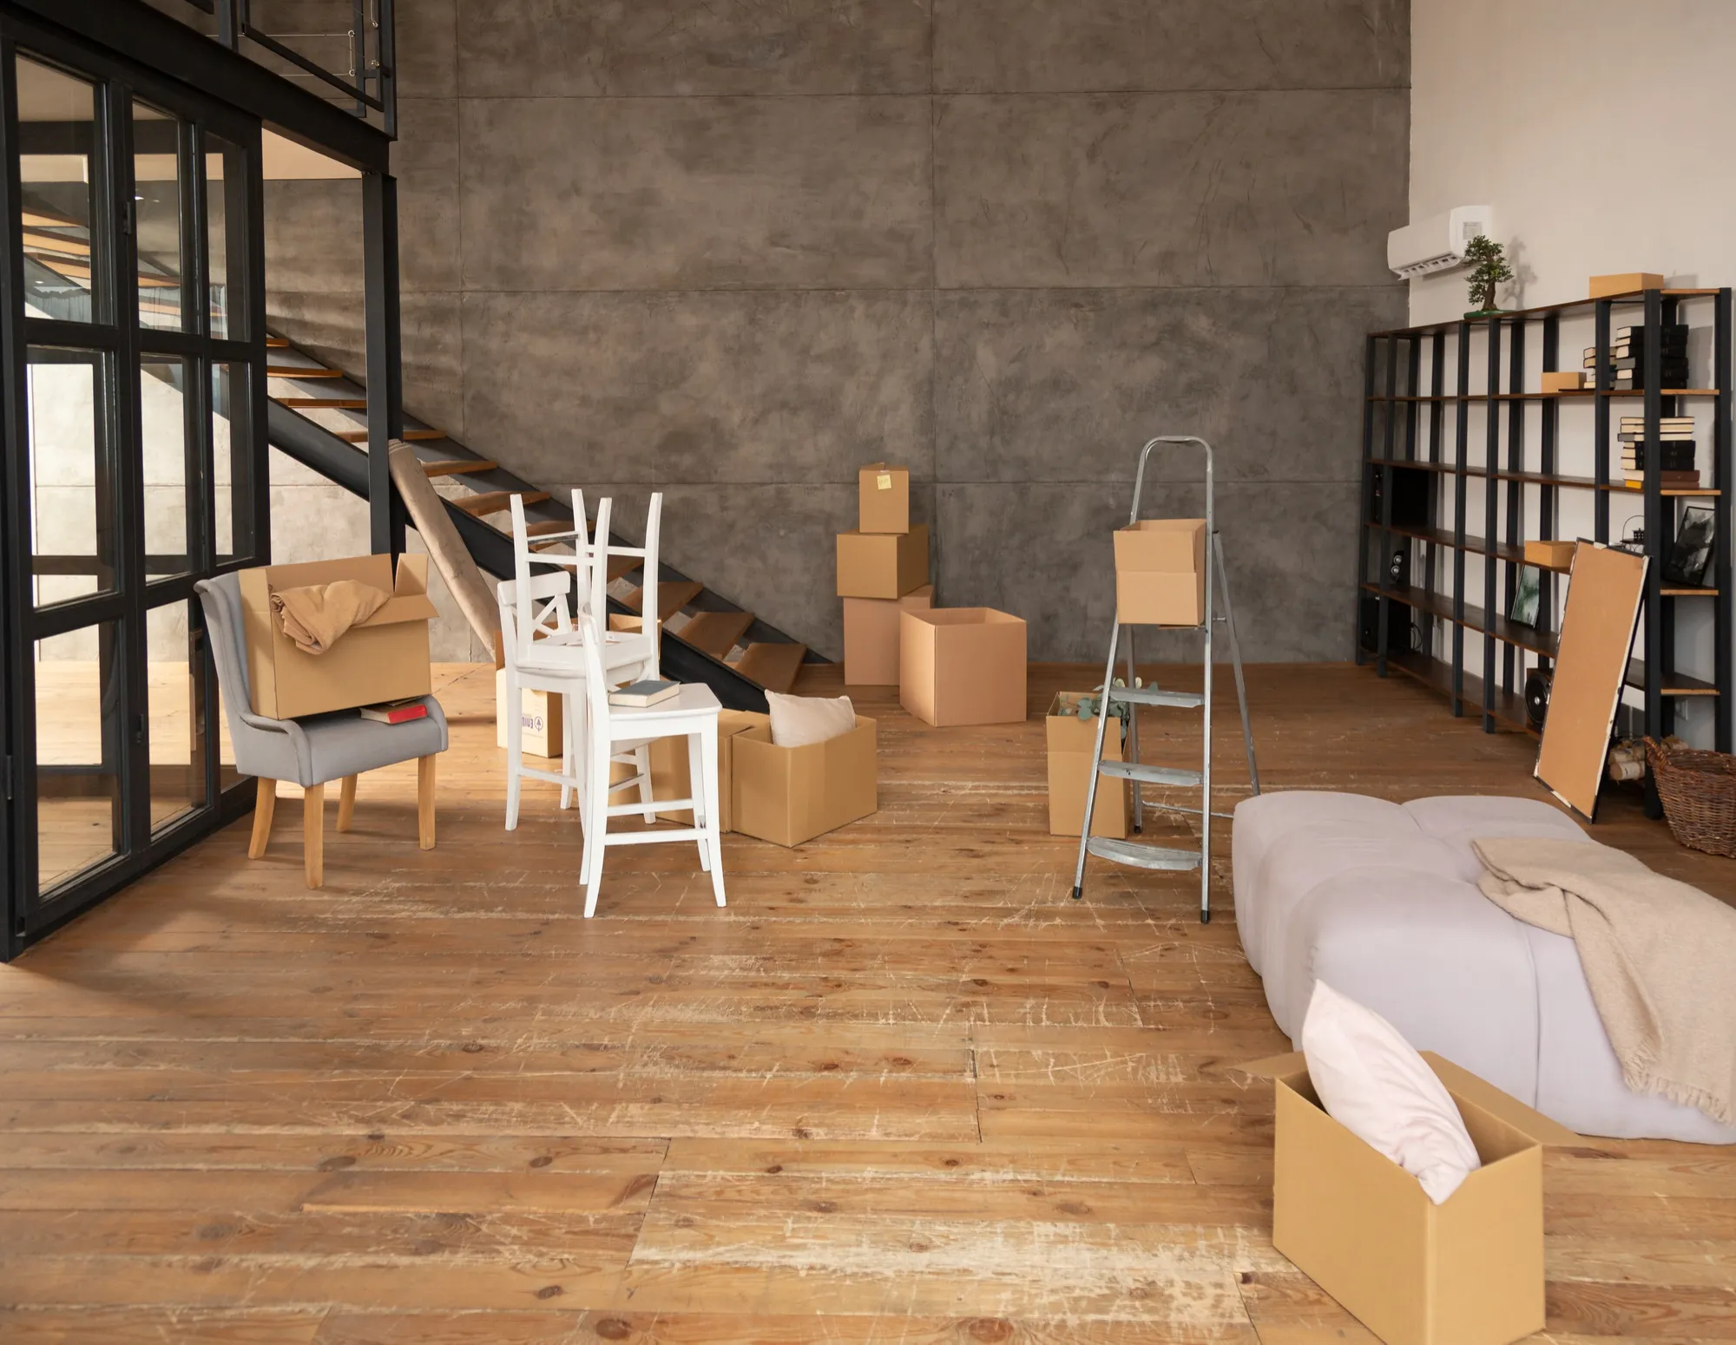
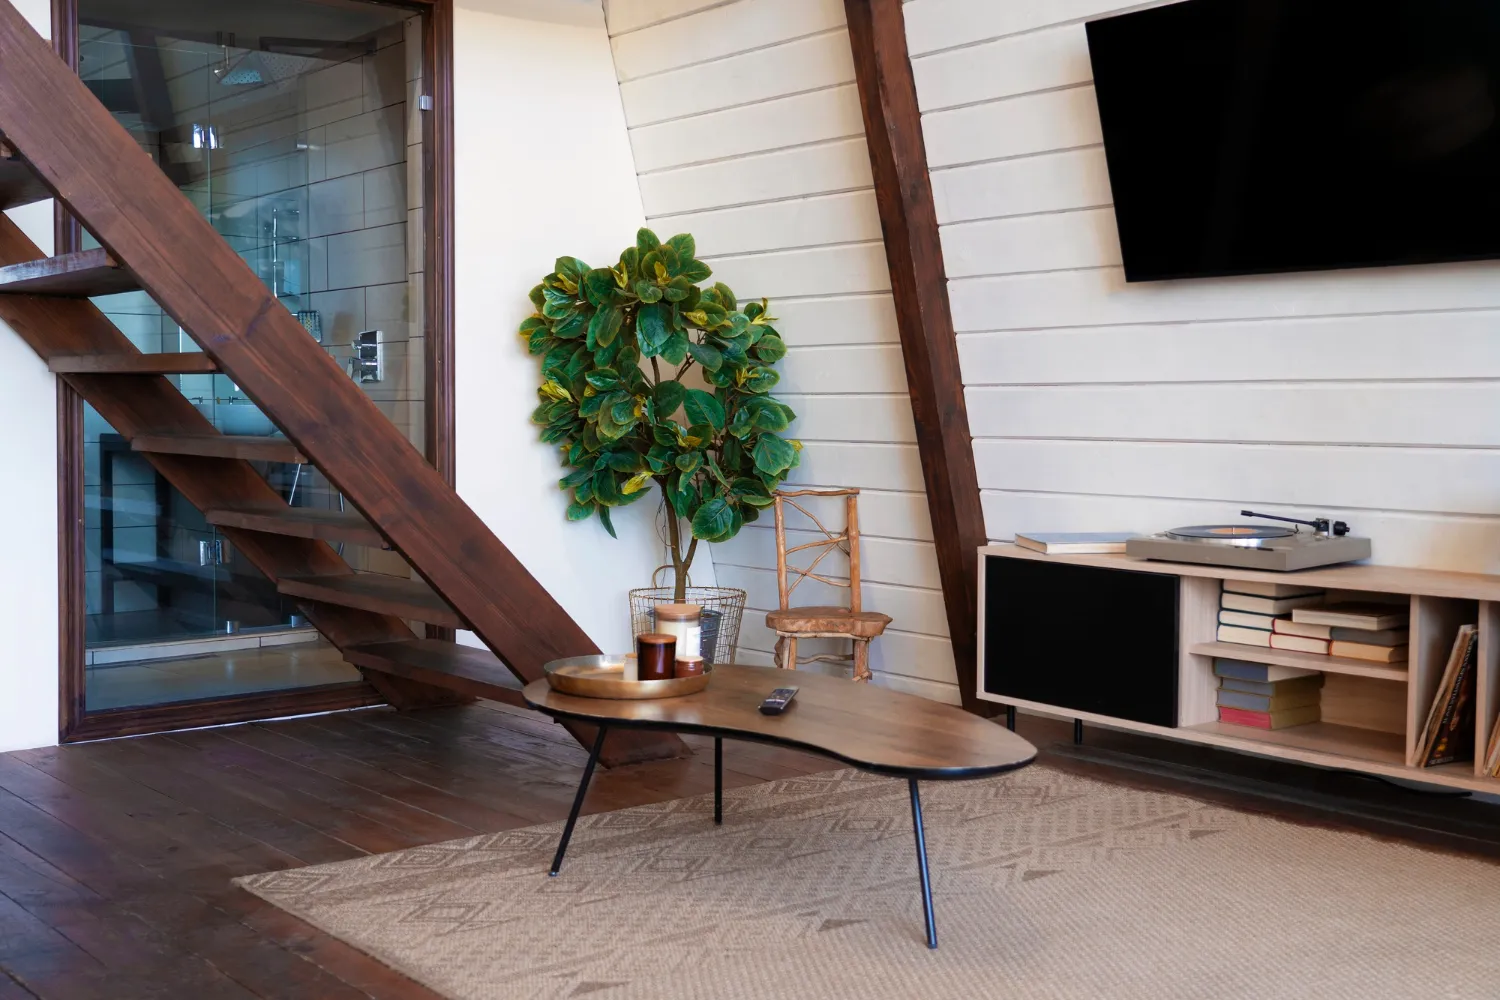
Basement remodeling can include space planning, moisture-related preparation, framing, insulation, drywall, electrical work, lighting, flooring, painting, trim, and other finishing work. The exact scope depends on the condition of your basement and how you want to use the finished space.
Yes. An unfinished basement can be transformed into a functional living area with the right layout, insulation, lighting, flooring, walls, and finishes. We can help plan the space around your intended use, whether that means a family room, recreation area, home office, guest space, or entertainment area.
Moisture should be addressed before interior remodeling begins. We evaluate the basement for visible moisture concerns and recommend appropriate preparation or moisture-management solutions before moving forward with the finished interior.
Depending on the existing layout and project requirements, a basement remodel may include plumbing-related features such as a bathroom, utility area, or other fixtures. These additions need to be planned around the home’s existing plumbing, drainage, layout, and applicable requirements
Certain basement living spaces, particularly areas used for sleeping, may have specific egress requirements. We consider these requirements during the planning stage so the proposed basement layout can be evaluated for the applicable safety and building-code considerations.
The best flooring depends on the basement’s moisture conditions, intended use, comfort preferences, and overall design. Options can include luxury vinyl, tile, engineered materials, or other basement-appropriate flooring selected for durability and everyday use.
The timeline depends on the size of the basement, the condition of the existing space, the amount of construction required, and features such as bathrooms, custom rooms, electrical or plumbing work, and specialized finishes. A project-specific timeline can be established after the scope is reviewed.
The first step is to discuss your basement, what is currently working or not working, and how you want to use the space. From there, the project scope, layout, required work, and finishing options can be reviewed so you have a clearer path forward.
Lorem ipsum dolor sit amet, consectetur adipiscing elit. Ut elit tellus, luctus nec ullamcorper mattis, pulvinar dapibus leo.
Lorem ipsum dolor sit amet, consectetur adipiscing elit. Ut elit tellus, luctus nec ullamcorper mattis, pulvinar dapibus leo.