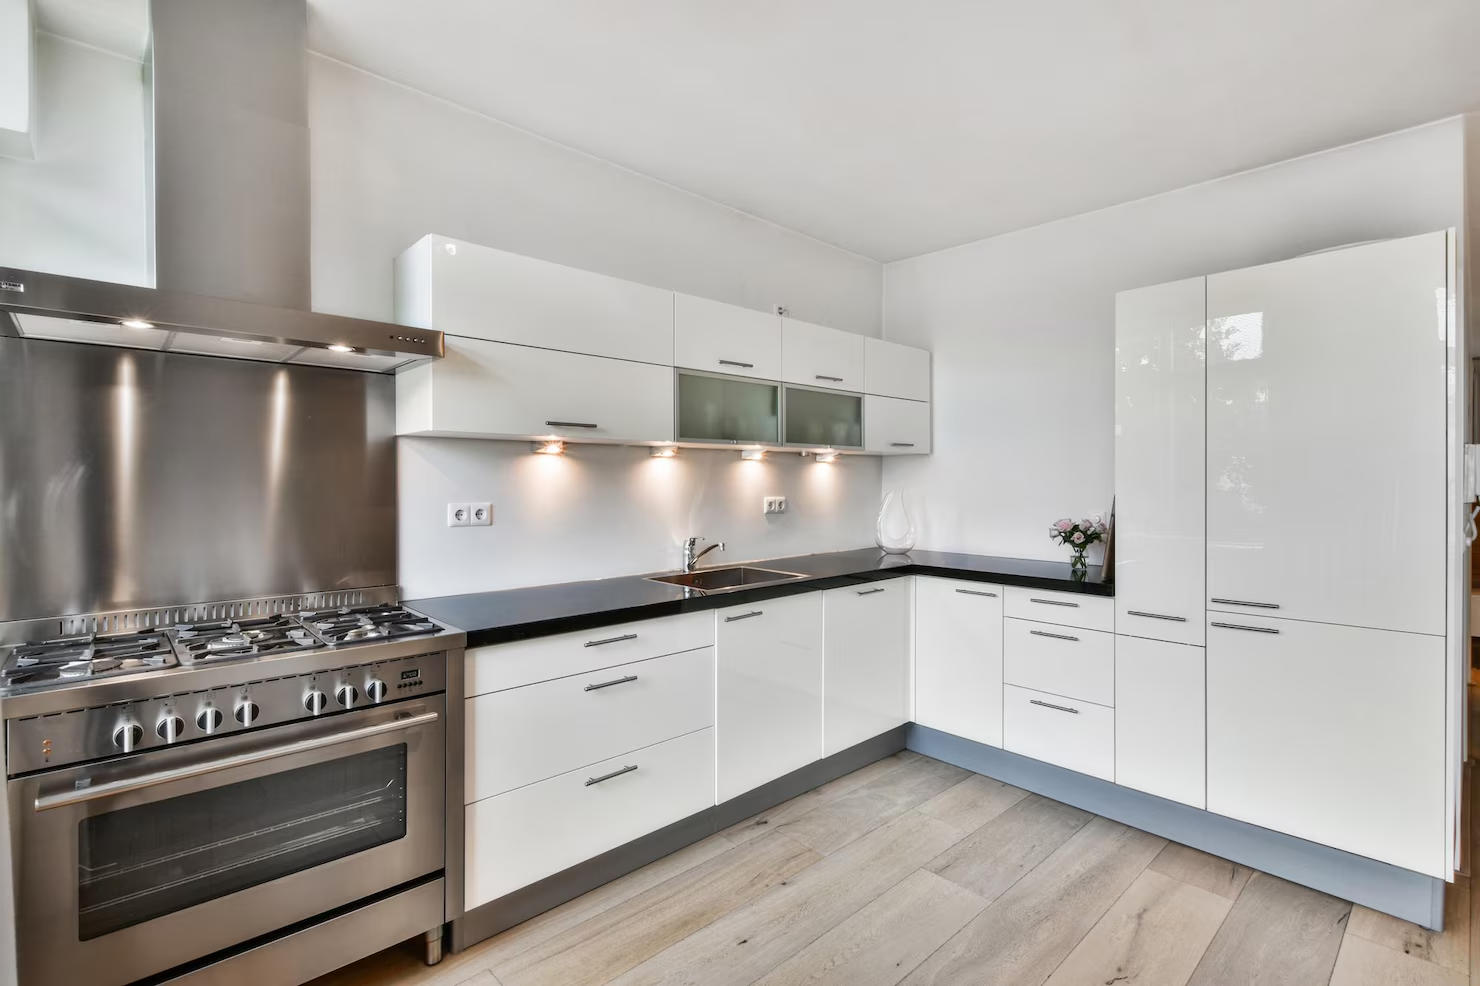
Walk into any kitchen that just feels right, and you will notice something interesting. It is rarely about how expensive the countertops are or how many gadgets sit on the shelves. It is about how the space actually works, how easily you move from the fridge to the sink to the stove, how much light pours in during the morning, and how effortlessly everything has its own place. Successful kitchen remodeling comes down to understanding these details before a single cabinet gets installed, which is exactly why so many homeowners find themselves overwhelmed at the start of a renovation without a clear plan for what actually makes a kitchen function well.
A kitchen that looks beautiful in photos but frustrates you every single day is not a successful remodel, no matter how much it cost. The real goal is a space that supports how you actually cook, gather, and live, day after day. If you want to see how thoughtful design and genuine functionality come together in real kitchen projects, General Remodeling offers a great example of how experienced professionals approach kitchens that truly work for the families living in them.
In this guide, we will walk through the essential features of a functional modern kitchen, covering layout, workflow, storage, lighting, materials, and the small details that make the biggest difference once your renovation is complete.
It is easy to get swept up in Pinterest boards filled with stunning countertops and statement lighting fixtures, and there is nothing wrong with wanting a beautiful kitchen. The problem arises when style decisions get made before function is properly considered, resulting in a space that photographs beautifully but genuinely frustrates the people using it every day.
A truly successful kitchen renovation starts with understanding how you actually use your kitchen, not how you imagine using it in some idealized version of your life. Do you cook elaborate meals most nights, or do you mostly reheat and assemble quick dinners between school runs and work calls. Do you entertain often, or is your kitchen mostly a quiet, functional space for your immediate family. These questions shape every decision that follows, and getting them right from the beginning saves both money and regret down the line.
Layout is genuinely the backbone of any functional kitchen design ideas, since it determines how efficiently you move through the space during everyday tasks. The classic kitchen work triangle, connecting your refrigerator, sink, and stove in a triangular pattern, remains a helpful starting point, even as modern kitchens increasingly incorporate multiple work zones rather than relying on a single triangle alone.
Beyond the core triangle, think about how different activities naturally cluster together. A baking zone near lower cabinets for mixing bowls and a nearby countertop for rolling dough. A coffee station tucked into a corner near the water source. A prep zone positioned close to both the sink and the stove, minimizing unnecessary steps while cooking. Thoughtful zoning like this transforms a kitchen from a collection of appliances into a genuinely efficient workspace.
Open concept layouts remain enormously popular, connecting kitchens visually and physically to adjoining living and dining spaces. This approach works beautifully for families who want to stay connected while cooking, though it does require careful planning around sight lines, noise, and keeping the kitchen tidy since it remains visible from the rest of the home.
Workflow refers to how you physically move through your kitchen while completing everyday tasks, and it deserves just as much attention as the overall layout itself. A kitchen with a beautiful layout on paper can still feel clumsy in practice if the actual flow between tasks has not been carefully considered.
Think through a typical cooking session step by step. Where do you grab ingredients from. Where do you prep them. Where do you cook, plate, and eventually clean up. Mapping this natural sequence helps identify where appliances, storage, and countertop space should be positioned to minimize backtracking and wasted movement.
This becomes especially important in households where multiple people cook or help out simultaneously. Wider walkways, multiple prep areas, and thoughtful appliance placement all help prevent the frustrating bottlenecks that happen when two people try to navigate the same tight space at once.
Kitchen storage is one of those features that homeowners consistently underestimate until they are living with the consequences of not having enough of it. Smart kitchen storage goes well beyond simply having enough cabinets, it is about designing storage that matches how you actually organize and access your belongings.
Deep drawers near the stove for pots and pans eliminate the awkward bending and reaching required by traditional lower cabinets. Pull out shelving in pantry cabinets makes items at the back genuinely accessible instead of forgotten and forever pushed toward the wall. Vertical dividers for baking sheets and cutting boards keep bulky, flat items organized rather than stacked in a precarious, disorganized pile.
Corner cabinets, historically one of the most wasted spaces in any kitchen, can now be transformed with lazy Susans or specialized pull out mechanisms that make every inch genuinely usable. Even small additions, like a designated spot for trash and recycling bins tucked neatly out of sight, contribute significantly to how organized and functional your finished kitchen feels on a daily basis.
Lighting is often treated as an afterthought during kitchen renovation planning, yet it plays a massive role in both the functionality and overall atmosphere of the finished space. A well lit kitchen typically layers three distinct types of lighting together rather than relying on a single overhead fixture alone.
Task lighting, such as under cabinet lights positioned directly above countertops, ensures you can see clearly while chopping, reading recipes, or handling sharp knives safely. Ambient lighting, usually from ceiling fixtures or recessed lights, provides overall illumination throughout the space. Accent lighting, like pendant lights over an island or subtle lighting inside glass front cabinets, adds warmth and visual interest while highlighting specific design features.
Natural light deserves consideration too. If your renovation allows for it, larger windows or even a skylight can dramatically improve how a kitchen feels throughout the day, reducing dependence on artificial lighting during daytime hours while creating a brighter, more inviting atmosphere overall.

Kitchens experience more daily wear than almost any other room in the home, which makes material selection genuinely important, not just for appearance but for long term durability and ease of maintenance. Kitchen cabinets, countertops, and flooring all deserve careful consideration based on how your specific household actually lives.
For countertops, materials like quartz offer excellent durability alongside a wide range of design options, resisting stains and scratches far better than more delicate natural stone alternatives in busy, high traffic kitchens. For kitchen cabinets, solid wood construction tends to hold up better over time compared to cheaper particleboard options, particularly in areas exposed to moisture and heat near the sink and stove.
Flooring choices should factor in comfort underfoot during long cooking sessions, along with water resistance for inevitable spills. Materials like porcelain tile or luxury vinyl plank have become popular choices, offering durability and water resistance without sacrificing style.
Beyond layout, storage, lighting, and materials, a handful of specific functional features consistently make a genuine difference in how well a modern kitchen performs day to day.
A properly sized island. An island adds valuable counter space and often becomes a natural gathering point, but it needs enough clearance around it, generally at least thirty six inches, to avoid feeling cramped.
Adequate counter space near the stove and sink. Landing space on either side of your cooktop and sink makes food prep and cleanup significantly smoother and safer.
Smart appliance placement. Positioning appliances like the dishwasher near the sink, and the microwave at a comfortable height rather than tucked above the stove, meaningfully improves everyday convenience.
Durable, easy to clean surfaces. Given how much daily use a kitchen endures, surfaces that wipe clean easily save real time and frustration over the years.
Ventilation that actually works. A properly sized range hood removes cooking odors, smoke, and excess moisture, protecting both air quality and your cabinetry over time.
None of this means style should take a back seat entirely. A truly successful kitchen renovation blends genuine functionality with an aesthetic that reflects your personal taste, creating a space that feels both beautiful and effortlessly livable.
Neutral cabinet colors paired with a bold backsplash, mixed metal finishes for visual interest, or open shelving to display favorite dishware alongside closed storage for everyday items, these are the kinds of thoughtful style choices that add personality without compromising how well the kitchen actually functions. The best kitchens genuinely achieve both goals simultaneously, rather than sacrificing one for the other.
Because kitchen remodeling involves so many interconnected decisions, layout, plumbing, electrical work, structural considerations, and finishing details, working with an experienced team from the very beginning makes a genuine difference in how smoothly the entire project unfolds. Skilled professionals help translate your vision into a practical, buildable plan while flagging potential issues long before they become costly problems mid construction.
Learning more about the team and process behind your renovation can offer real confidence before getting started. Taking a look at the about section for General Remodeling is a great way to understand more about their experience and approach to guiding homeowners through a successful kitchen transformation.
If you are located in Monmouth County or the surrounding region, working with a local team offers real advantages, from familiarity with local permitting requirements to a genuine understanding of the homes and neighborhoods throughout the area. Exploring the full range of service areas covered helps ensure you are connecting with a team that truly understands your specific community and its unique building requirements.
A truly functional modern kitchen brings together thoughtful layout, efficient workflow, smart storage, layered lighting, and durable materials into a cohesive space that genuinely supports your everyday life. Style matters, but it should never come at the expense of practicality, since the kitchens people love most are the ones that work beautifully for their specific routines, not just the ones that photograph well.
If you are ready to start planning a kitchen renovation that genuinely fits how you live, do not wait to begin the conversation. Reach out to the team at General Remodeling today to schedule your consultation and start designing a kitchen built around real function and lasting style.